
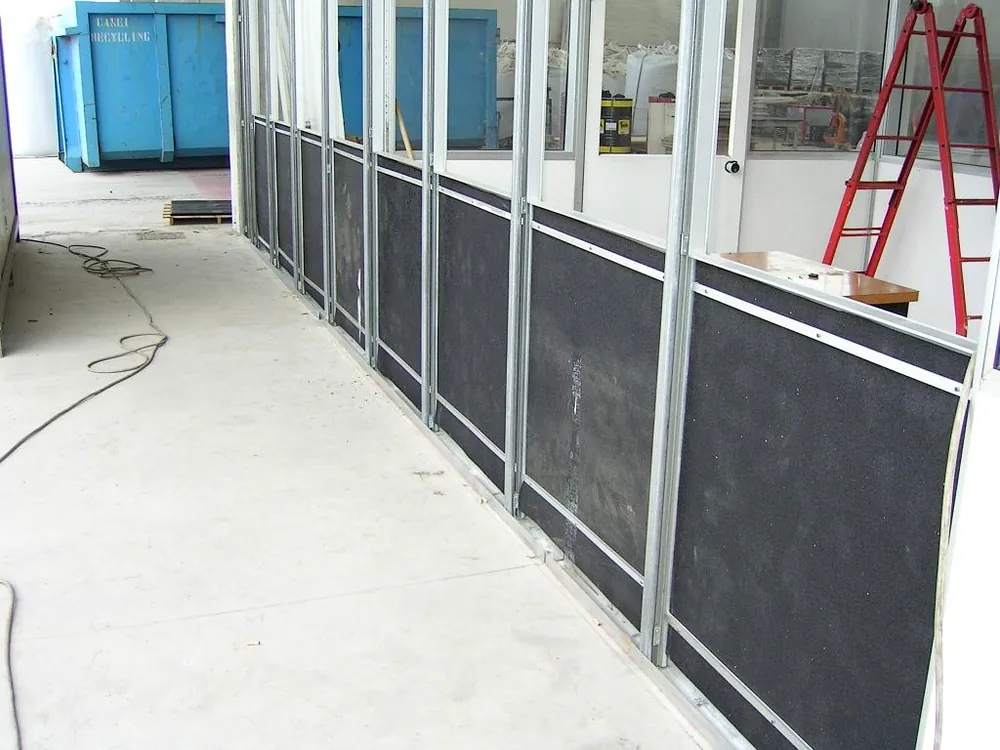
Application / Construction and Acoustic Comfort
Recycled Rubber Sound Insulation for the Construction Industry
Solutions in rolls, strips, and technical mats for soundproofing floors, ceilings, walls, and other building elements. The choice of product must be tailored to the construction layers, the type of noise to be controlled, the available thickness, and the installation conditions.
Rolls and strips
Technical solutions to be integrated into the building stratigraphy
Floors and Walls
Floors, partitions, and other elements of the interior envelope
Stratigraphy and Installation
Performance and product must be verified within the intended building system
01 / Application
Sound insulation depends on the construction layers
The acoustic performance of a room does not depend on a single material. The floor, ceiling, walls, joints, and contact points all work together; for this reason, the solution must be properly integrated into the building system.
Decoupling Structural Elements
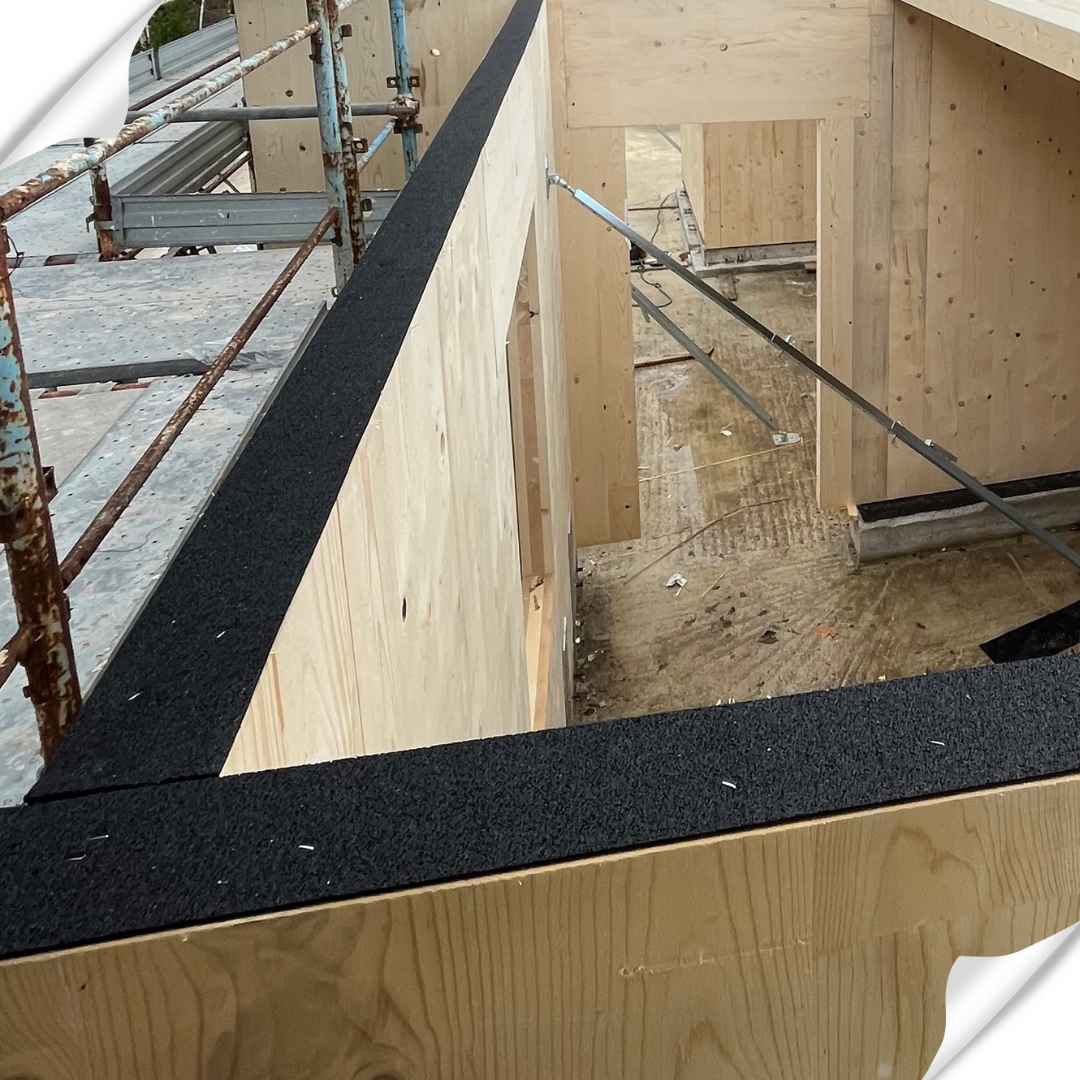
Noise
Identify the transmission to be inspected before choosing a solution
Decoupling
Limit rigid connections between elements when the system requires it
System
The material, substrate, and finish must be inspected as a complete stratigraphy.
Elastic rolls, strips, and panels can serve different purposes: as underlayment for flooring, as a separating element, as a decoupling strip for partitions, or as a component of more complex systems.
The choice depends on the type of building component, the noise source, the available thickness, and the planned layered structure. A product that is correctly selected but installed inconsistently or incorporated into an incoherent system may not deliver the expected performance.
For this reason, the values listed in the data sheets for individual products must be considered in conjunction with the test conditions, the thickness used, and the configuration of the system in which the material is installed.
The product is part of the solution: the effectiveness of the installation depends on the design and the proper installation of the entire layered structure.
NOISE
Which transmission should be inspected?
Impact noise, vibrations, and transmission through building components require different assessments.
ELEMENT
Where should the material be placed?
Whether it’s a ceiling, floor, wall, or partition, these factors determine the size, thickness, and installation method.
STRATIGRAPHY
Which materials work well together?
The substrate, resilient layer, screed, floor coverings, and perimeter details must be coordinated.
02 / Usage Contexts
Where to Plan a Soundproofing Project
Requirements vary depending on the building’s intended use and the specific element to be treated. The product line can be evaluated for use in residential, commercial, and sports facilities, as well as in other settings where it is necessary to address noise and vibration transmission.
For floors, the goal may be to control noise transmitted through the floor slab; for walls and partitions, the proper separation of components and the continuity of the system become key.
Even in spaces designated for sports and recreational activities, noise and vibration control may require specific subfloors that must be coordinated with the final flooring.
The intended use of each product and its corresponding performance characteristics must be confirmed through up-to-date technical documentation.
RESIDENTIAL
Homes and Apartment Buildings
Solutions to be integrated into floors, floor slabs, and partitions based on the planned construction sequence.
COMMERCIAL
Offices and Commercial Spaces
Interventions focused on enhancing the comfort of the spaces and managing sound transmission between adjacent areas.
SPORTS
Gyms and Fitness Centers
Substructures and resilient layers can help control noise and vibrations generated by operations.
TECHNICIAN
Partitions and Construction Systems
Strips and resilient materials can be used to decouple vertical and horizontal elements.
03 / Solutions
Soundproofing Products and Building Systems
Explore our soundproofing products. The product sheets allow you to check the size, thickness, composition, applications, declared performance, and installation instructions for each solution.
ECO-FON CORK
Acoustic insulation in roll form made of recycled SBR rubber and natural cork, for floating floors, partition walls, and suspended ceilings in construction.
Discover the product
ECO-FON MAT
Protective mat made of recycled SBR rubber, custom-made to fit the bases of adjustable raised-floor supports, to protect the subfloor and reduce impact noise.
Discover the product
ECO-FON ROLL
A resilient layer made of recycled SBR rubber, supplied in rolls for continuous application over large areas and to help reduce noise transmission in building systems.
Discover the product
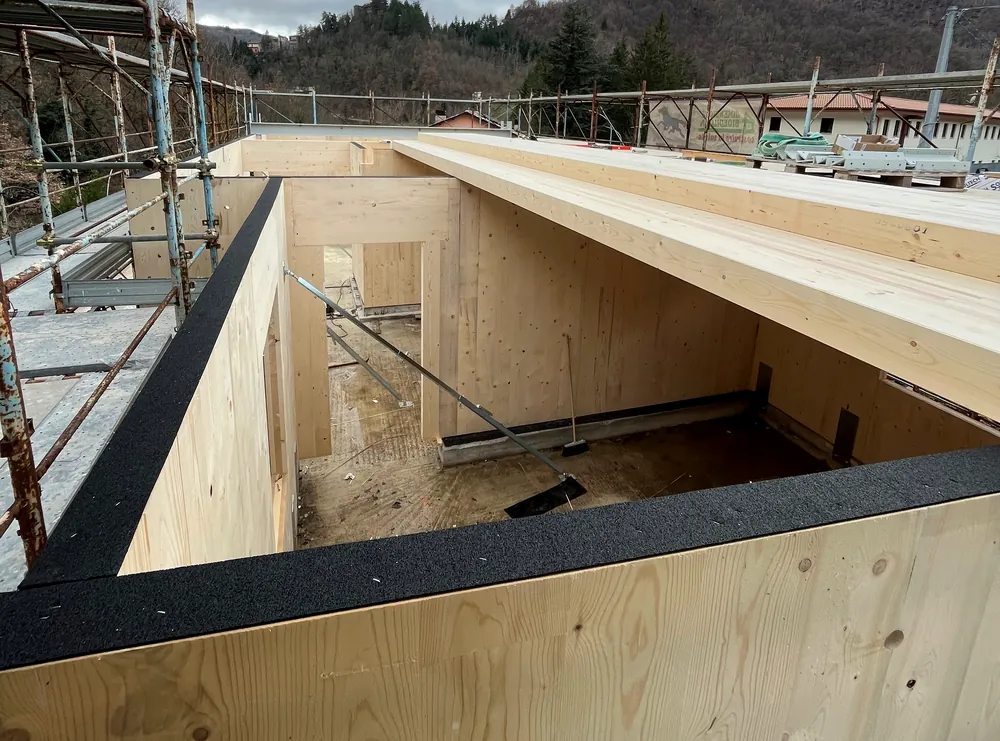
ECO-FON STRIP
Resilient strip made of recycled SBR rubber for linear applications, wall-cutting strips, and acoustic decoupling, designed to limit the transmission of vibrations and noise in rigid connections.
Discover the product
04 / Design
How to Choose a Soundproofing Solution
The selection should not be based solely on the thickness of the product. It is first necessary to determine which structural element needs to be treated, which acoustic phenomenon needs to be controlled, and which layered structure is technically feasible.
When comparing products, one must also consider their format, density, thickness, installation method, test conditions, and compatibility with the other materials in the system.
When a project specifies a particular acoustic objective, the choice must be verified against the actual construction details and the available technical documentation.
OBJECTIVE
Define the Acoustic Requirement
Identify the source, transmission pathway, and desired outcome of the intervention.
STRATIGRAPHY
Define the construction system
The subfloor, screed, partitions, and finishes determine the correct position of the resilient layer.
THICKNESS
Check dimensions and sizes
The available space must be compared with the thicknesses and dimensions specified for the reference item.
INSTALLATION
Ensure consistency and attention to detail
Joints, edges, intersections, and contact points can affect the behavior of the entire system.
05 / Materials
Recycled Rubber and Resilient Materials for Construction
ECO-BUILDING solutions for sound insulation use recycled rubber from end-of-life tyres in formats designed to be integrated into building systems. Some products combine rubber with other materials, such as natural cork.
The elastic structure of rubber makes it possible to produce rolls, strips, and other components that can be used as resilient layers or separators. The size and thickness vary depending on the product and its intended use.
ECO-FON CORK, for example, combines recycled rubber and cork for acoustic applications in various building systems. Other products in the line, on the other hand, are made primarily from agglomerated recycled SBR rubber granules.
Composition, density, dimensions, thicknesses, and performance characteristics should not be generalized to the entire product line: the technical data sheet for each individual product remains the standard for selection.
06 / Frequently Asked Questions
Questions About Sound Insulation in Construction
Some points to consider before choosing a sheath, a resilient strip, or another component for the acoustic system.
Where can soundproofing solutions be used?
The product line includes items designed for various building systems, including floors, floor slabs, walls, and partitions. Some products are also suitable for gyms, fitness centers, commercial spaces, or industrial facilities. The intended use must be verified on a product-by-product basis.
What is the difference between a cable sleeve on a roll and a wall-cut band?
A roll of sheathing can be used as a continuous layer within a stratigraphy, while a wall-cutting strip is designed to provide localized decoupling between vertical partitions and the installation surface. The format and function depend on the specific product.
Does greater thickness always guarantee better insulation?
Not necessarily. The behavior depends on the material, the stratigraphy, the load, the installation method, and the type of test. The available thicknesses and the specified performance characteristics must be compared in the documentation for each specific solution.
Can recycled rubber also be used in walls?
Some products in the line are also designed for walls, partitions, or vertical systems. Proper installation depends on the structural configuration and the product’s technical specifications.
Is the acoustic performance the same for all products?
No. Performance varies depending on the product type, thickness, and test conditions. Any attenuation values listed in the data sheets must be considered applicable only to the specific product and configuration under which they were determined.
What information is needed to determine the most suitable product?
It is helpful to specify the building’s intended use, the element to be insulated, the planned construction layers, the affected surface area, the available thickness, the type of flooring or finish, and any technical objectives or requirements already defined in the project.
From Detail to Stratigraphy
Are you planning a soundproofing project?
Please provide the building type, the structural element to be addressed, and the planned construction sequence. This information will help identify relevant references to explore further and technical documentation useful for the project.
Before making contact, prepare the following:
- intended use of the building or space;
- floor, ceiling, wall, or other element to be treated;
- expected or existing stratigraphy;
- approximate area of the project;
- available thickness and intended finish;
- any acoustic requirements or project documentation.